10733 Quarry Oaks TRL
Austin, TX 78717
- 4 Beds
- 2 Baths Full Baths: 2
- 2,273 SqFt
- 9,160 Lot Size
- 2002 Year Built
GALLERY
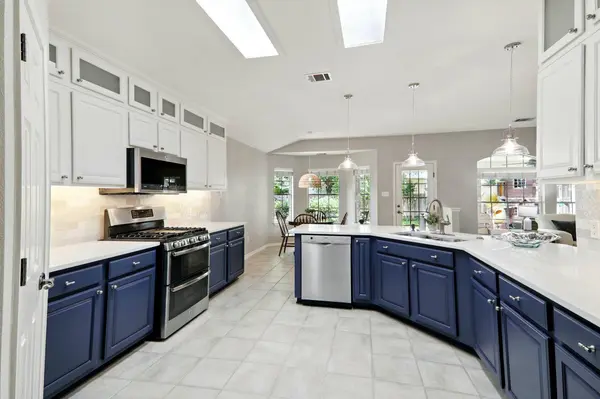
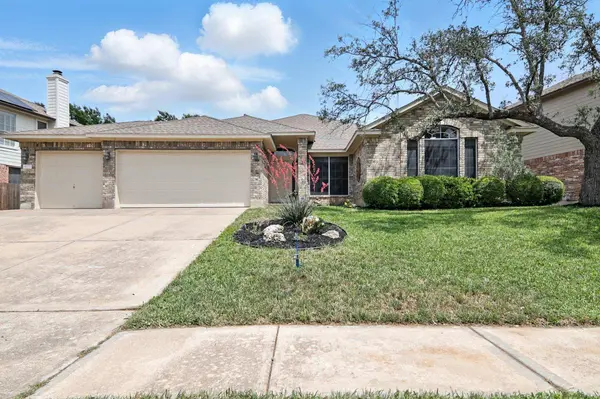
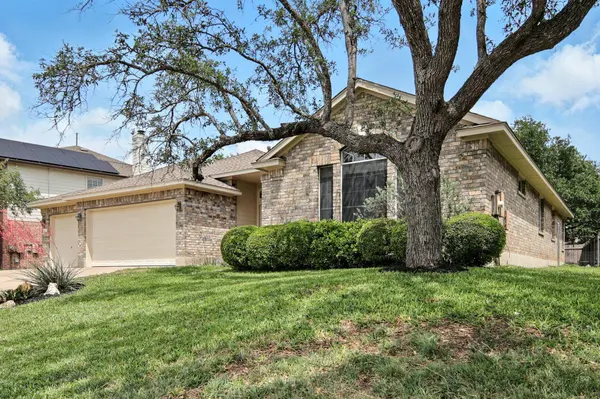
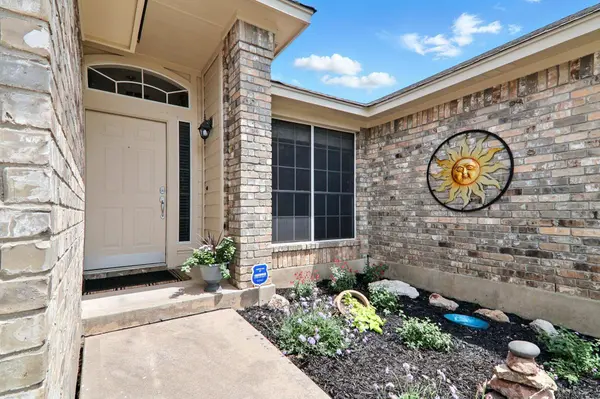
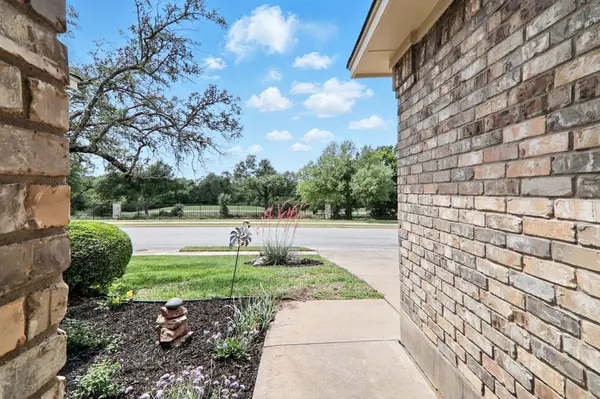
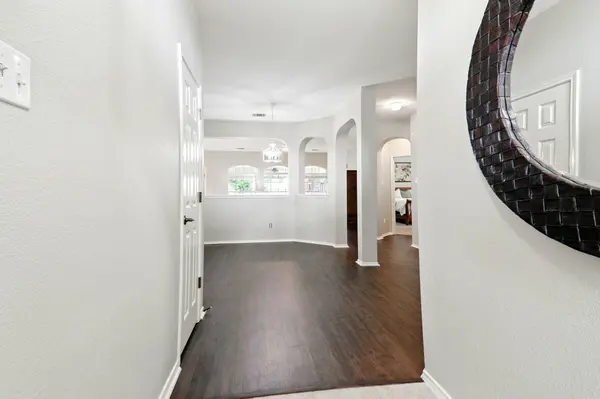
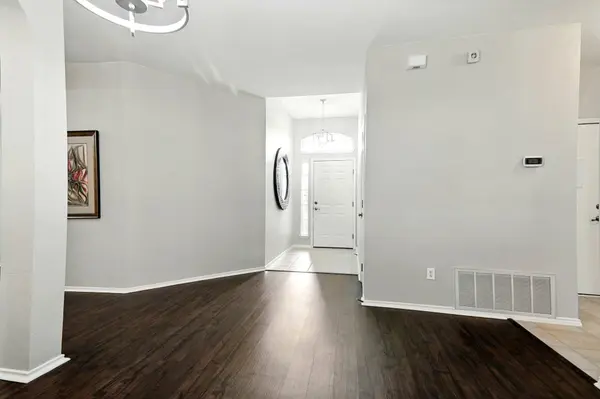
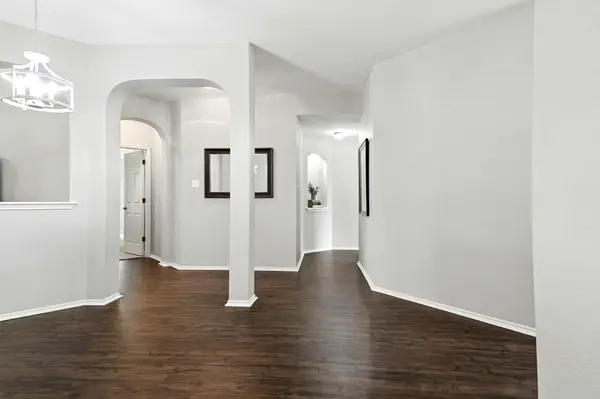
PROPERTY DETAIL
Key Details
Sold Price $585,000
Property Type Single Family Home
Sub Type Single Family Residence
Listing Status Sold
Purchase Type For Sale
Square Footage 2, 273 sqft
Price per Sqft $257
Subdivision Avery Ranch West Ph 02
MLS Listing ID 3177930
Sold Date 01/28/26
Bedrooms 4
Full Baths 2
HOA Fees $65/qua
HOA Y/N Yes
Year Built 2002
Annual Tax Amount $11,179
Tax Year 2025
Lot Size 9,160 Sqft
Acres 0.2103
Property Sub-Type Single Family Residence
Source actris
Location
State TX
County Williamson
Area Cls
Rooms
Main Level Bedrooms 4
Building
Lot Description Back Yard, Curbs, Few Trees, Front Yard, Garden, Near Golf Course, Sprinkler - Automatic, Sprinklers In Rear, Sprinklers In Front, Trees-Medium (20 Ft - 40 Ft)
Faces West
Foundation Slab
Sewer Public Sewer
Water MUD, Public
Level or Stories One
Structure Type Brick
New Construction No
Interior
Interior Features Ceiling Fan(s), Chandelier, Corian Counters, Quartz Counters, Double Vanity, Eat-in Kitchen, Entrance Foyer, High Speed Internet, Multiple Dining Areas, No Interior Steps, Open Floorplan, Pantry, Primary Bedroom on Main, Smart Home, Smart Thermostat, Soaking Tub, Storage, Walk-In Closet(s), Wired for Data, See Remarks
Heating Central
Cooling Central Air
Flooring Carpet, Tile, See Remarks
Fireplace Y
Appliance Dishwasher, Disposal, Dryer, Exhaust Fan, Gas Range, Microwave, Plumbed For Ice Maker, Range, Free-Standing Gas Range, RNGHD, Refrigerator, Free-Standing Refrigerator, Stainless Steel Appliance(s), Vented Exhaust Fan, Washer, Electric Water Heater
Exterior
Exterior Feature Garden, Private Yard
Garage Spaces 3.0
Fence Back Yard, Gate, Wood
Pool None
Community Features Golf, Park, Playground, Pool, Street Lights, Tennis Court(s)
Utilities Available Cable Available, Electricity Connected, High Speed Internet, Natural Gas Available, Phone Available, Sewer Available, Water Connected
Waterfront Description None
View Golf Course
Roof Type Composition,Shingle
Accessibility None
Porch Arbor, Covered, Porch, Rear Porch
Total Parking Spaces 5
Private Pool No
Schools
Elementary Schools Rutledge
Middle Schools Artie L Henry
High Schools Vista Ridge
School District Leander Isd
Others
HOA Fee Include Common Area Maintenance
Restrictions None
Ownership Fee-Simple
Acceptable Financing Cash, Conventional, VA Loan
Tax Rate 2.109799
Listing Terms Cash, Conventional, VA Loan
Special Listing Condition Standard
SIMILAR HOMES FOR SALE
Check for similar Single Family Homes in Austin,TX

Hold
$669,999
15824 Pearson Brothers DR, Austin, TX 78717
Listed by Bryan Bjerke4 Beds 3 Baths 2,215 SqFt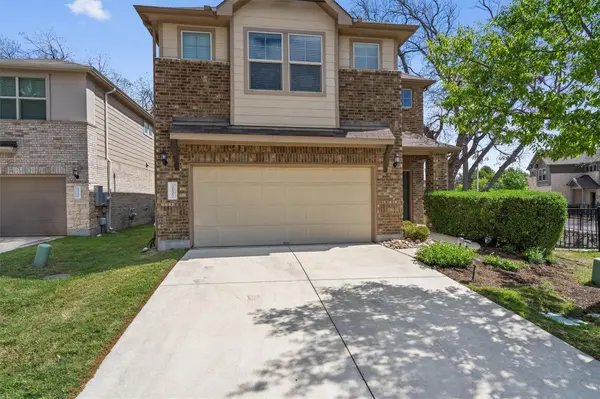
Pending
$399,900
10502 Turnbull LOOP #41, Austin, TX 78717
Listed by White Label Realty3 Beds 2.5 Baths 2,237 SqFt
Open House
$499,900
10204 Andora DR, Austin, TX 78717
Listed by JNJ REAL ESTATE INVESTMENT LLC4 Beds 2 Baths 2,354 SqFt
CONTACT