

7125 Quimper LN Austin, TX 78749

Open House
Sat Oct 17, 1:00pm - 3:00pm
Sun Oct 18, 1:00pm - 3:00pm
UPDATED:
Key Details
Property Type Single Family Home
Sub Type Single Family Residence
Listing Status Active
Purchase Type For Sale
Square Footage 2,772 sqft
Price per Sqft $252
Subdivision Legend Oaks 2 Sec 07
MLS Listing ID 6202616
Bedrooms 4
Full Baths 2
Half Baths 1
HOA Fees $47/mo
HOA Y/N Yes
Year Built 1997
Annual Tax Amount $14,184
Tax Year 2026
Lot Size 7,305 Sqft
Acres 0.1677
Property Sub-Type Single Family Residence
Source actris
Property Description
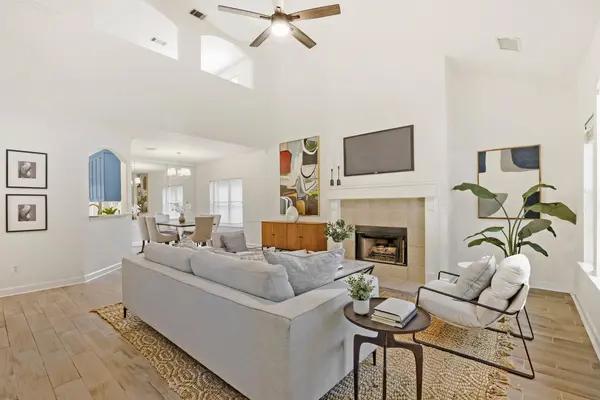
The living room features a gas fireplace and flows into the formal dining room. The updated kitchen offers custom cabinetry, stainless steel appliances, an island and pantry, with an adjoining breakfast nook that opens to the backyard through sliding glass doors. The laundry closet includes washer/dryer, extra storage and a custom closet system.
The main-level primary suite offers a custom walk-in closet and a fully remodeled en-suite bath featuring a double-sink vanity and an oversized walk-in shower. Upstairs, three additional bedrooms with custom closet systems share a full bath with a single-sink vanity and tub/shower combination. A bonus room upstairs provides the perfect space for a kids' playroom, game room or additional hangout area.
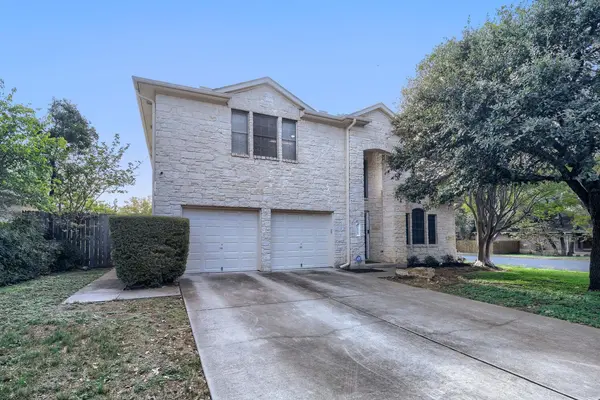
Additional updates include rewired electrical with GFCI outlets and a new water heater. Outside, the extended porch and covered patio offer plenty of room to relax or entertain, while a new fence encloses the backyard.
Enjoy nearby community amenities, including a pool, playground, trails and greenbelt, plus Dick Nichols District Park and Circle C Metro Park. Dining, shopping and major roadways, including US-290, MoPac, SH-71 and SH-45, are easily accessible, with downtown Austin approximately 15 minutes away.
Location
State TX
County Travis
Rooms
Main Level Bedrooms 1
Interior
Interior Features Breakfast Bar, Built-in Features, Ceiling Fan(s), Cathedral Ceiling(s), Ceiling-High, Ceiling-Vaulted, Chandelier, Stone Counters, Crown Molding, Double Vanity, Entrance Foyer, Interior Steps, Kitchen Island, Multiple Living Areas, Open Floorplan, Pantry, Primary Bedroom on Main, Recessed Lighting, Study/Home Office, Walk-In Closet(s)
Heating Central, Natural Gas
Cooling Ceiling Fan(s), Central Air
Flooring Laminate, Tile, Wood
Fireplaces Number 1
Fireplaces Type Family Room, Gas Log, Wood Burning
Fireplace No
Appliance Dishwasher, Disposal, Dryer, Gas Cooktop, Gas Range, Microwave, Oven, Range, Free-Standing Range, Refrigerator, Stainless Steel Appliance(s), Washer, Water Heater
Exterior
Exterior Feature Private Entrance, Private Yard
Garage Spaces 2.0
Fence Back Yard, Fenced, Privacy, Wood
Pool None
Community Features None
Utilities Available Electricity Available, High Speed Internet, Natural Gas Available, Phone Connected
Waterfront Description None
View Neighborhood
Roof Type Composition,Shingle
Porch Covered
Total Parking Spaces 2
Private Pool No
Building
Lot Description Corner Lot, Interior Lot, Level, Sprinkler - Automatic, Trees-Large (Over 40 Ft), Trees-Moderate
Faces Northwest
Foundation Slab
Sewer Public Sewer
Water Public
Level or Stories Two
Structure Type Masonry – Partial,Stone,Stucco
New Construction No
Schools
Elementary Schools Patton
Middle Schools Small
High Schools Austin
School District Austin Isd
Others
HOA Fee Include See Remarks,Common Area Maintenance
Special Listing Condition Standard
NEARBY SCHOOL & BUSINESS
GET MORE INFORMATION