
For more information regarding the value of a property, please contact us for a free consultation.
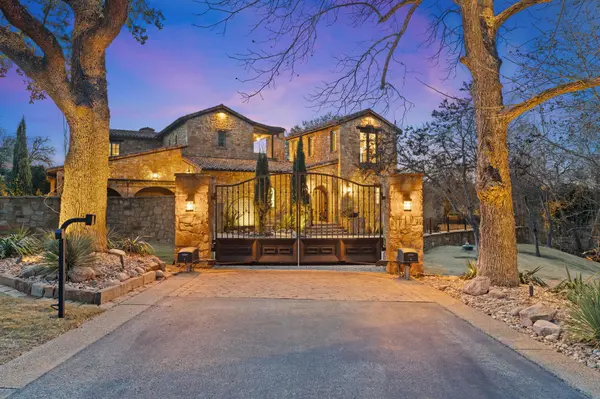
119 Plaza Escondido Horseshoe Bay, TX 78657
Want to know what your home might be worth? Contact us for a FREE valuation!

Our team is ready to help you sell your home for the highest possible price ASAP
Key Details
Property Type Single Family Home
Sub Type Single Family Residence
Listing Status Sold
Purchase Type For Sale
Square Footage 5,529 sqft
Subdivision Escondido
MLS Listing ID 5549418
Sold Date -
Bedrooms 6
Full Baths 6
Half Baths 2
HOA Fees $166/ann
HOA Y/N Yes
Year Built 2006
Annual Tax Amount $30,226
Tax Year 2025
Lot Size 1.000 Acres
Acres 1.0
Property Sub-Type Single Family Residence
Source actris
Property Description
Welcome to your slice of luxury in the prestigious Escondido Golf and Lake Club. This beautiful, spacious home offers refined Hill Country living with thoughtfully designed interiors and exceptional outdoor spaces. Step inside to discover an open-concept floor plan filled with natural light, soaring ceilings, and expansive living areas ideal for both everyday comfort and entertaining. The chef's kitchen features generous counter space, custom cabinetry, and high-end appliances, seamlessly flowing into the dining area and great room with inviting views of the surrounding landscape. The primary suite is a true retreat, complete with a spa-inspired bath, dual vanities, a soaking tub, and a walk-in shower. Additional bedrooms are generously sized, offering comfort and privacy for family or guests, along with flexible spaces perfect for a home office, media room, or fitness area.
Outdoors, enjoy beautifully landscaped grounds, covered patios, and ample room to relax or host gatherings while embracing the serene golf course community setting. Located within one of the area's most sought-after gated communities, this home offers access to world-class golf, lake access, dining, and resort-style amenities. Spacious, elegant, and perfectly positioned this Escondido home is an exceptional opportunity to experience luxury living at its finest.
Location
State TX
County Llano
Area Ll
Rooms
Main Level Bedrooms 2
Interior
Interior Features Breakfast Bar, Built-in Features, Ceiling Fan(s), Beamed Ceilings, Ceiling-High, Quartz Counters, Eat-in Kitchen, Entrance Foyer, Kitchen Island, Multiple Dining Areas, Open Floorplan, Pantry, Primary Bedroom on Main, Recessed Lighting, Storage, Study/Home Office, Walk-In Closet(s)
Heating Central
Cooling Central Air
Flooring Tile, Wood
Fireplaces Number 3
Fireplaces Type Dining Room, Family Room, Masonry, Outside
Fireplace Y
Appliance Built-In Gas Range, Built-In Refrigerator, Dishwasher, Disposal, Freezer, Gas Range, Ice Maker, Refrigerator, Stainless Steel Appliance(s)
Exterior
Exterior Feature Balcony, Barbecue, Uncovered Courtyard, Gutters Full, Lighting, Private Entrance, Private Yard
Garage Spaces 3.0
Fence Full, Gate
Pool None
Community Features See Remarks, Controlled Access, Fitness Center, Game/Rec Rm, Gated, Golf, Hot Tub, Lake, Pool, Restaurant, Sauna
Utilities Available Electricity Connected, High Speed Internet, Propane, Sewer Connected, Water Connected
Waterfront Description None
View Golf Course, Hill Country
Roof Type Spanish Tile
Accessibility Common Area, Accessible Hallway(s)
Porch Patio, Porch, Rear Porch, Side Porch
Total Parking Spaces 6
Private Pool No
Building
Lot Description Landscaped, Backs To Golf Course, Private, Many Trees
Faces Southwest
Foundation Slab
Sewer Public Sewer
Water Public
Level or Stories Two
Structure Type Stone
New Construction No
Schools
Elementary Schools Llano
Middle Schools Llano
High Schools Llano
School District Llano Isd
Others
HOA Fee Include Common Area Maintenance,Security
Restrictions Building Size,Building Style,City Restrictions
Ownership Fee-Simple
Acceptable Financing Cash, Conventional
Tax Rate 1.34
Listing Terms Cash, Conventional
Special Listing Condition Standard
Read Less
Bought with Horseshoe Bay ONE Realty
NEARBY SCHOOLS & BUSINESSES
GET MORE INFORMATION