
For more information regarding the value of a property, please contact us for a free consultation.
Address not disclosed Ellinger, TX 78938
Want to know what your home might be worth? Contact us for a FREE valuation!

Our team is ready to help you sell your home for the highest possible price ASAP
Key Details
Property Type Single Family Home
Sub Type Single Family Residence
Listing Status Sold
Purchase Type For Sale
Square Footage 1,836 sqft
Subdivision Ellinger 370
MLS Listing ID 8473325
Sold Date -
Style Single level Floor Plan
Bedrooms 3
Full Baths 2
Half Baths 1
HOA Y/N No
Year Built 2006
Annual Tax Amount $3,361
Tax Year 2026
Lot Size 0.482 Acres
Acres 0.4821
Property Sub-Type Single Family Residence
Source actris
Property Description
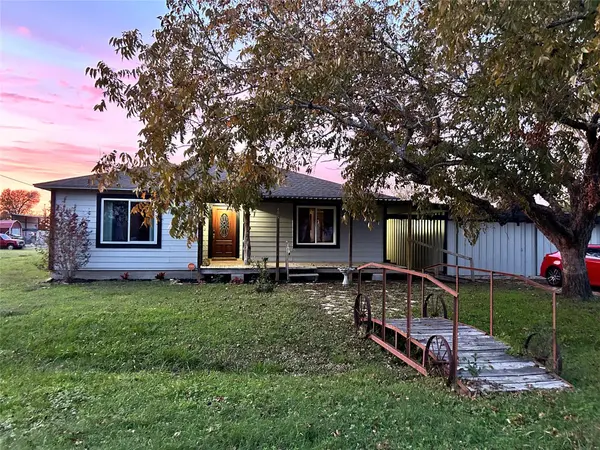
Enjoy small-town country living with room to relax, garden, and pursue your hobbies at 405 Fordtrand St in Ellinger. Situated on nearly half an acre in Fayette County, this 1,836-square-foot home features 3 bedrooms, 2 full baths, and a new roof and gutters installed in September 2026. Wood and slate flooring add warmth and character, while the updated kitchen offers quartz countertops, stainless steel appliances, custom cabinetry, a large walk-in pantry, and built-in dining seating. The spacious primary suite includes a walk-in closet, jetted tub, and separate shower. An oversized laundry room and generous closets provide practical storage. Covered front and back porches invite you to unwind, and a charming bridge walkway welcomes guests to the front door. Enjoy the in-ground pool with a nearby outdoor half bath and shower. A 24'x42' workshop/garage, oversized steel carport, and RV hookup offer space for projects, equipment, and recreational vehicles. A chicken coop, room for gardening completes this versatile property.
Location
State TX
County Fayette
Area Fc
Rooms
Main Level Bedrooms 3
Interior
Interior Features Bookcases, Ceiling Fan(s), Quartz Counters, Eat-in Kitchen, Kitchen Island, Natural Woodwork, Pantry, Primary Bedroom on Main, Soaking Tub, Walk-In Closet(s)
Heating Central, Propane
Cooling Ceiling Fan(s), Central Air, Electric
Flooring Slate, Wood
Fireplace Y
Appliance Built-In Electric Oven, Convection Oven, Cooktop, Dishwasher, Disposal, ENERGY STAR Qualified Appliances, ENERGY STAR Qualified Dishwasher, ENERGY STAR Qualified Refrigerator, Microwave, Propane Cooktop, Refrigerator, Water Heater
Exterior
Exterior Feature Exterior Steps, Lighting, RV Hookup
Garage Spaces 2.0
Fence Back Yard, Fenced, Gate, Wood
Pool Fenced, Gunite, In Ground, Outdoor Pool
Community Features None
Utilities Available Electricity Connected, Propane, Sewer Connected, Water Connected
Waterfront Description None
View None
Roof Type Composition
Accessibility None
Porch Covered, Deck, Front Porch, Porch, Rear Porch
Total Parking Spaces 8
Private Pool Yes
Building
Lot Description Back Yard, Corner Lot, Few Trees, Level, Trees-Medium (20 Ft - 40 Ft)
Faces East
Foundation Pillar/Post/Pier
Sewer Public Sewer
Water Public
Level or Stories One
Structure Type Asbestos,HardiPlank Type
New Construction No
Schools
Elementary Schools Hermes
Middle Schools La Grange
High Schools La Grange
School District La Grange Isd
Others
Restrictions City Restrictions
Ownership Fee-Simple
Acceptable Financing Cash, Conventional
Tax Rate 1.4677
Listing Terms Cash, Conventional
Special Listing Condition Standard
Read Less
Bought with Coldwell Banker Properties Unlimited
GET MORE INFORMATION